Slenderness Ratio
SLENDERNESS RATIO CALCULATION
Procedure for a selected example wall:
(Storey height – bond beam height at top of wall) / wall thickness = slenderness ratio
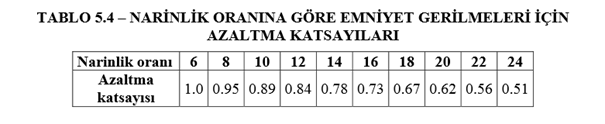
The reduction factor corresponding to the calculated slenderness ratio is selected from Table 5.4.
The reduced wall compressive strength stress is then:
reduced wall compressive strength stress = slenderness reduction factor * compressive strength stress * knowledge level factor
obtained by multiplying these values together.
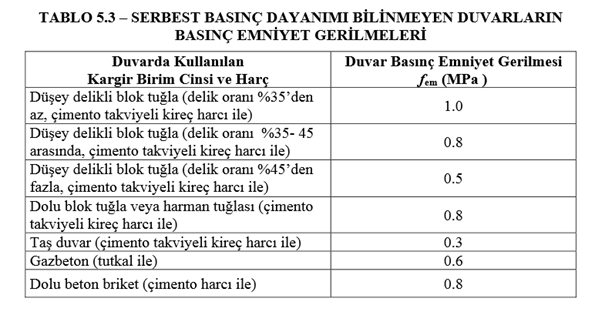
For the compressive strength stress, DBYBHY-2007 Table 5.3 is used.
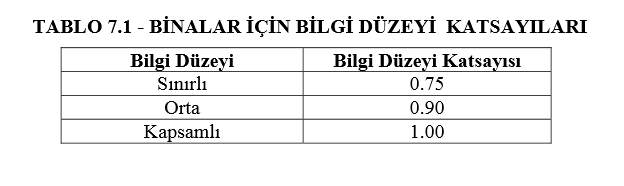
For the knowledge level factor, DBYBHY-2007 Table 7.1 is used.
EXAMPLE 1:
Storey height : 300 cm
Wall thickness : 20 cm
Bond beam height at top of wall : 20 cm
Wall material : E2 – vertically perforated block brick (void ratio 35–45%, with cement-reinforced lime mortar) (fem=0.8)
Knowledge level factor : 0.90
For the slenderness calculation of this wall:
(300-20)/20=14
The value corresponding to 14 is selected from Table 5.4.
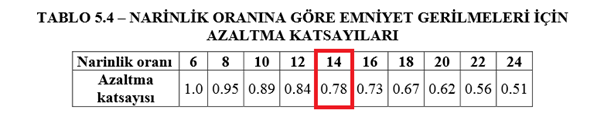
In this case the slenderness reduction factor is found to be 0.78.
The reduced wall compressive strength stress is:
Reduced wall compressive strength stress = slenderness reduction factor * compressive strength stress * knowledge level factor
Reduced wall compressive strength stress = 0.78 * 0.8 * 0.9 = 0.5616
EXAMPLE 2:
Storey height : 300 cm
Wall thickness : 40 cm
Bond beam height at top of wall : 40 cm
Wall material : E2 – vertically perforated block brick (void ratio 35–45%, with cement-reinforced lime mortar) (fem=0.8)
Knowledge level factor : 0.90
For this wall:
(300-40)/40=6.5
As seen in Table 5.4, the slenderness ratio falls between 6 and 8 in Table 5.4. Since the value 6.5 does not appear directly, interpolation is applied.
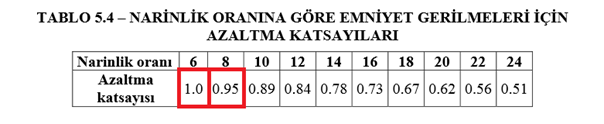
The slenderness reduction factor is calculated as follows:
Slenderness reduction factor = (6.5-6)*(1-0.95)/(6-8) +1 = 0.99875
The resulting value is used in the reduced wall compressive strength stress calculation.
Reduced wall compressive strength stress = 0.99875*0.8*0.9 = 0.7191