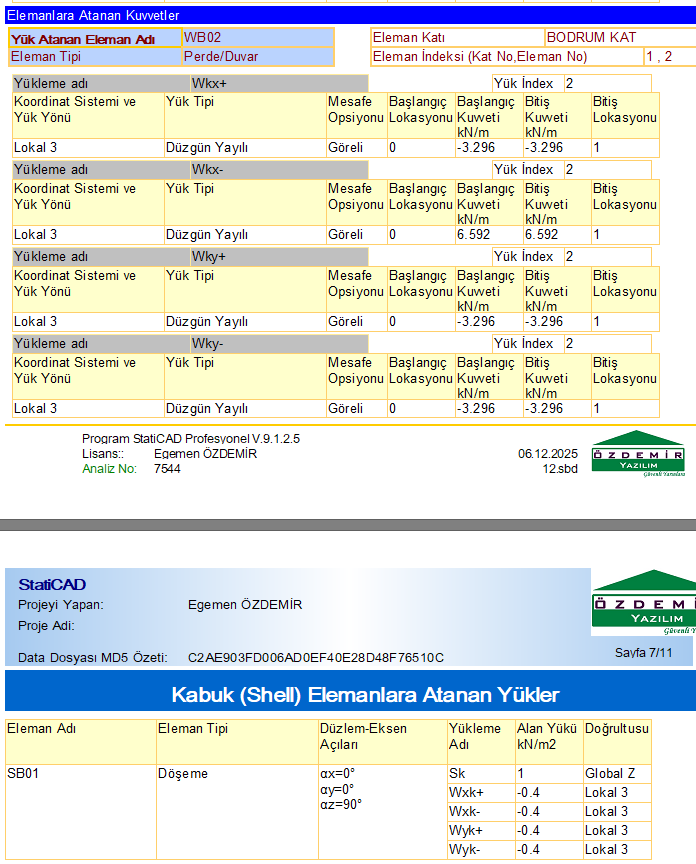
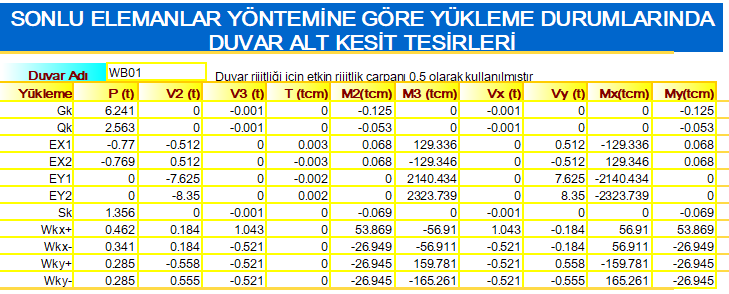
Defining Wind and Snow Loads
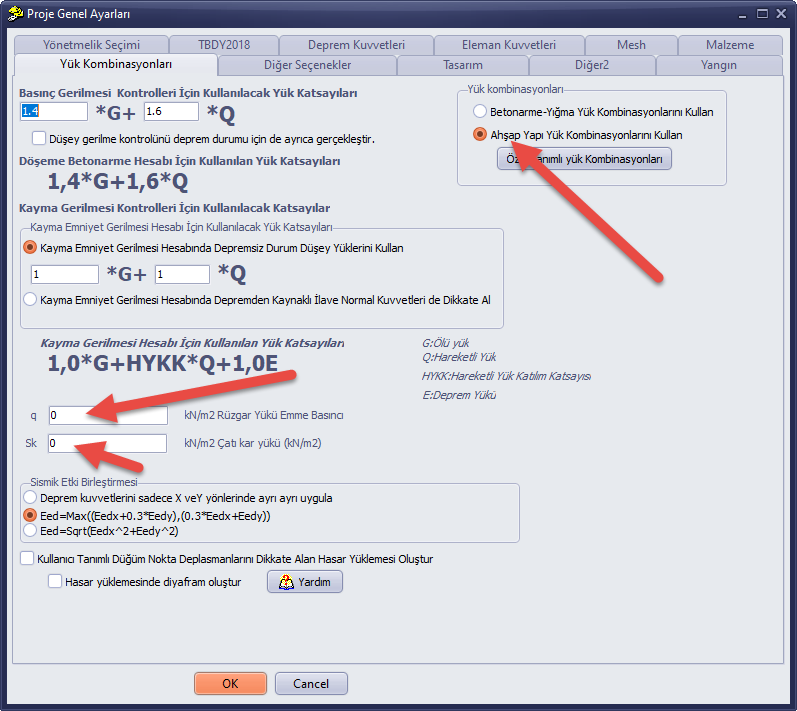
To account for wind and snow loads in StatiCAD, the option Use timber structure load combinations must be enabled in the Project general settings. The snow load and wind load suction pressure values are entered according to TS498 in the marked fields shown in the image.
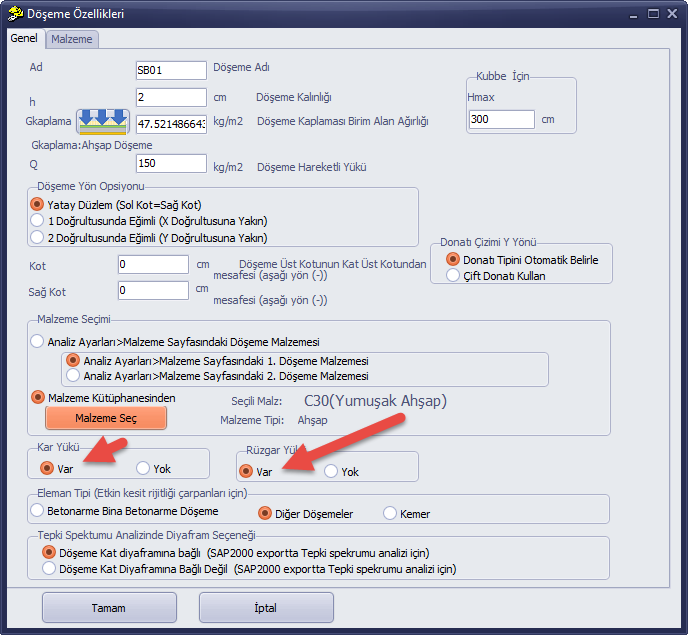
Snow loads are applied only to the slabs designated by the user. To indicate that snow and wind loads are to be calculated and considered for a slab or cladding element, the options Snow load present and/or Wind load present are checked in the slab properties.
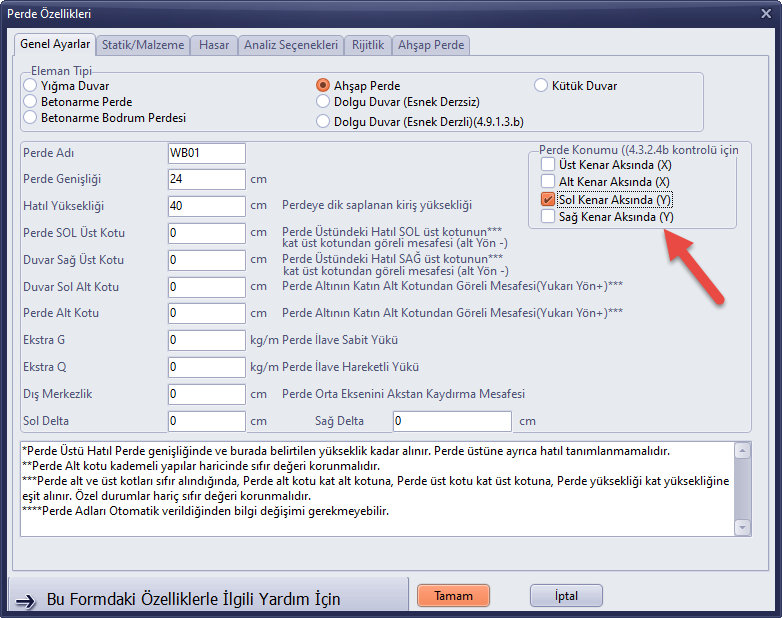
For wind loads to be considered on wall/shear wall type elements, the side on which the shear walls located on the outer axis of the building are positioned must be indicated. For angled elements on an outer axis (walls or shear walls that are not horizontal or vertical in plan), 2 options can be selected simultaneously (for example, left-edge axis and top-edge axis). The program automatically calculates the wind loads based on which edge axis the outer shear walls are on and the orientation of the shear walls in plan.
Analysis reports can be generated with the following options or combined with other reports. 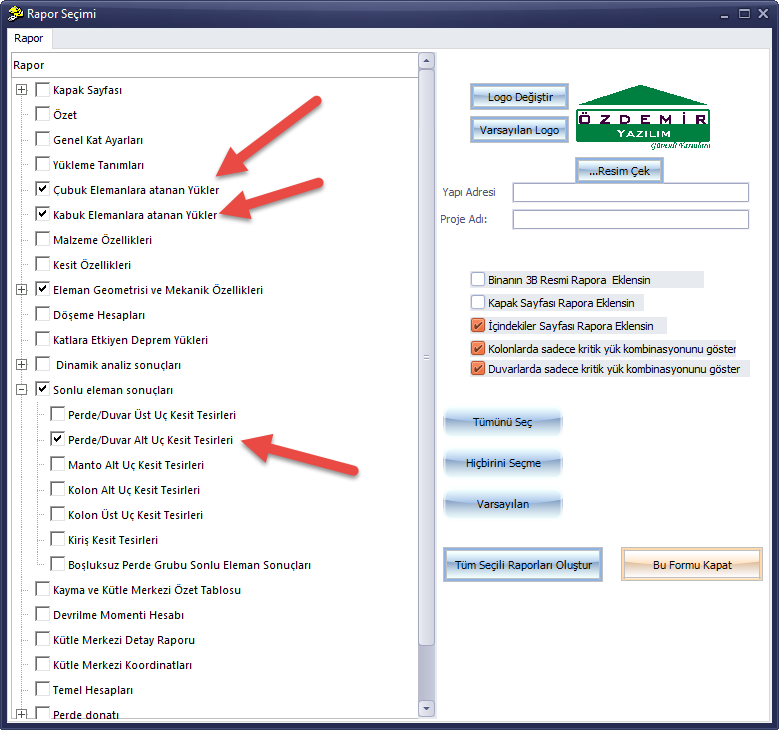
Analysis report results are displayed as follows.