Automatically Adjusting Rafter Elevations to the Hip and Valley Rafters
On hip roofs, the intermediate rafters (cripple jacks) connect at their ends to the hip rafters and the valley rafters. Because these beams are sloped, every intermediate rafter starts and ends at a different elevation; entering the elevations one by one by hand is both time-consuming and error-prone. In StatiCAD you can first draw the intermediate rafters flat and then, with a single command, slope them automatically according to the elevations of the beams their ends connect to.
1. Create the hip rafters and valley rafters
First create the hip rafters and the valley rafters, taking their left and right end elevations into account. Then draw the intermediate rafter beams flat.
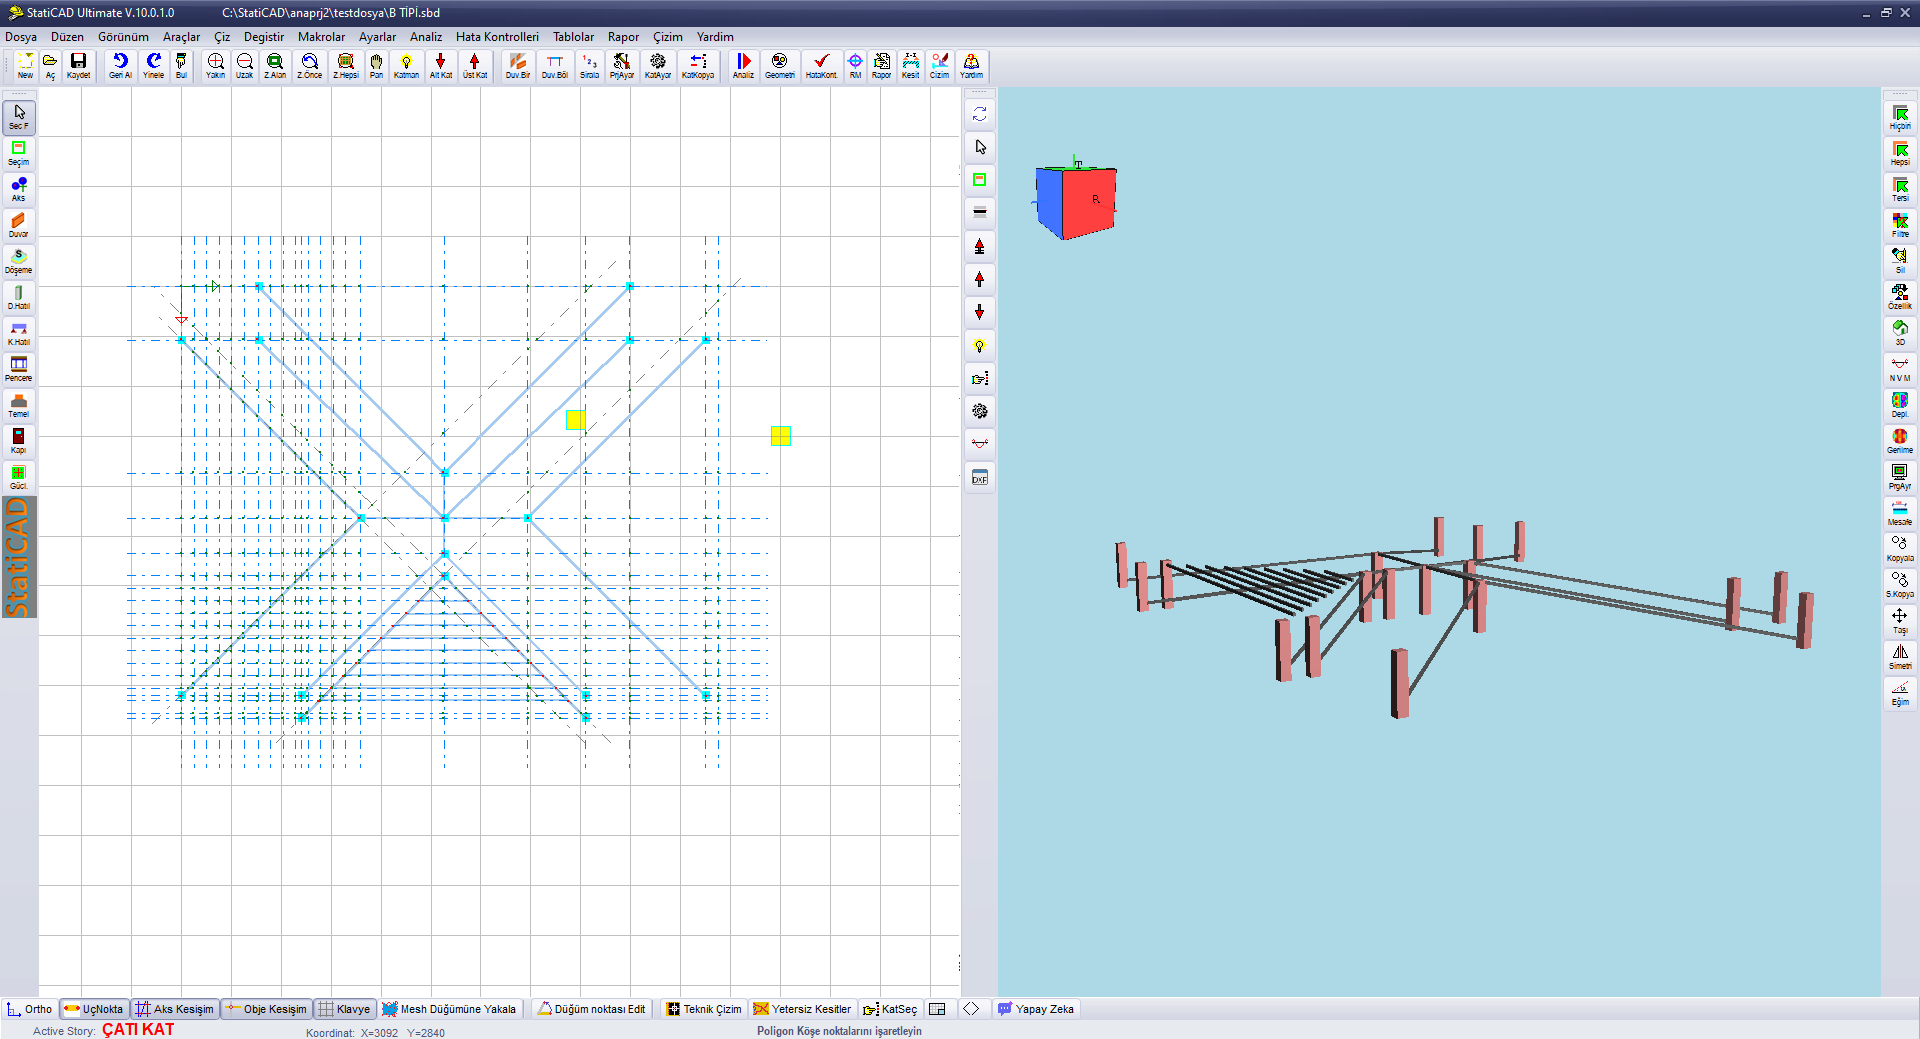
The hip and valley rafters are sloped, the intermediate rafters are still flat (3D view on the right)
2. Select the intermediate rafters
To assign elevations to the intermediate rafters, first select the rafters whose elevations will be adjusted.
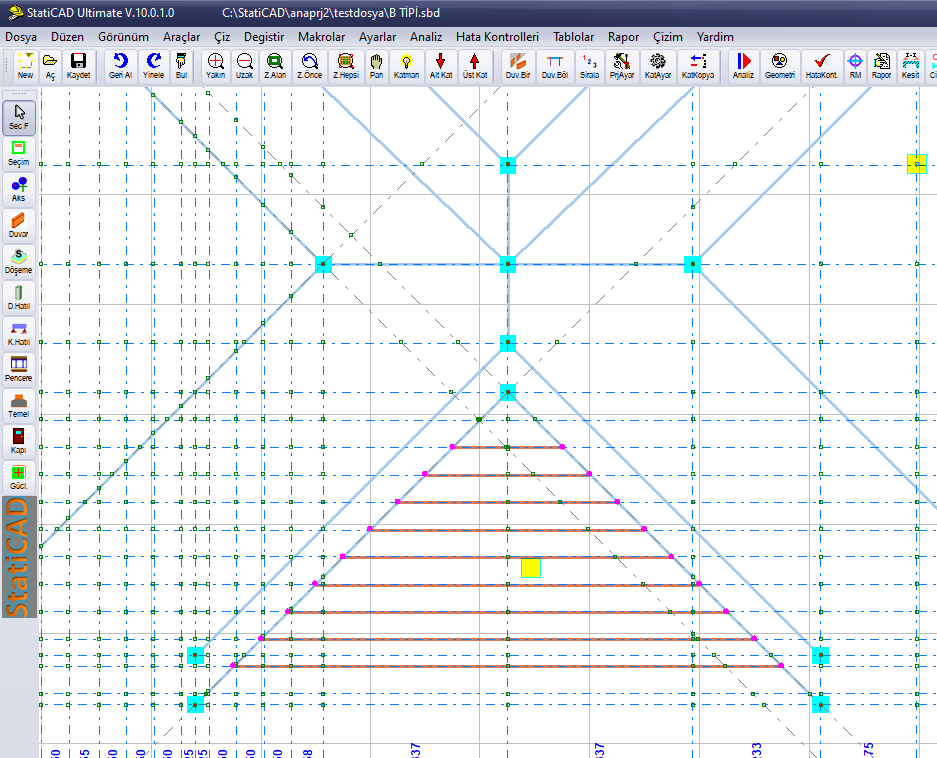
The intermediate rafters whose elevations will be adjusted are selected
3. Generate the elevations automatically
From the Macros menu, click the Generate selected beam elevations from the connected beam elevations command.
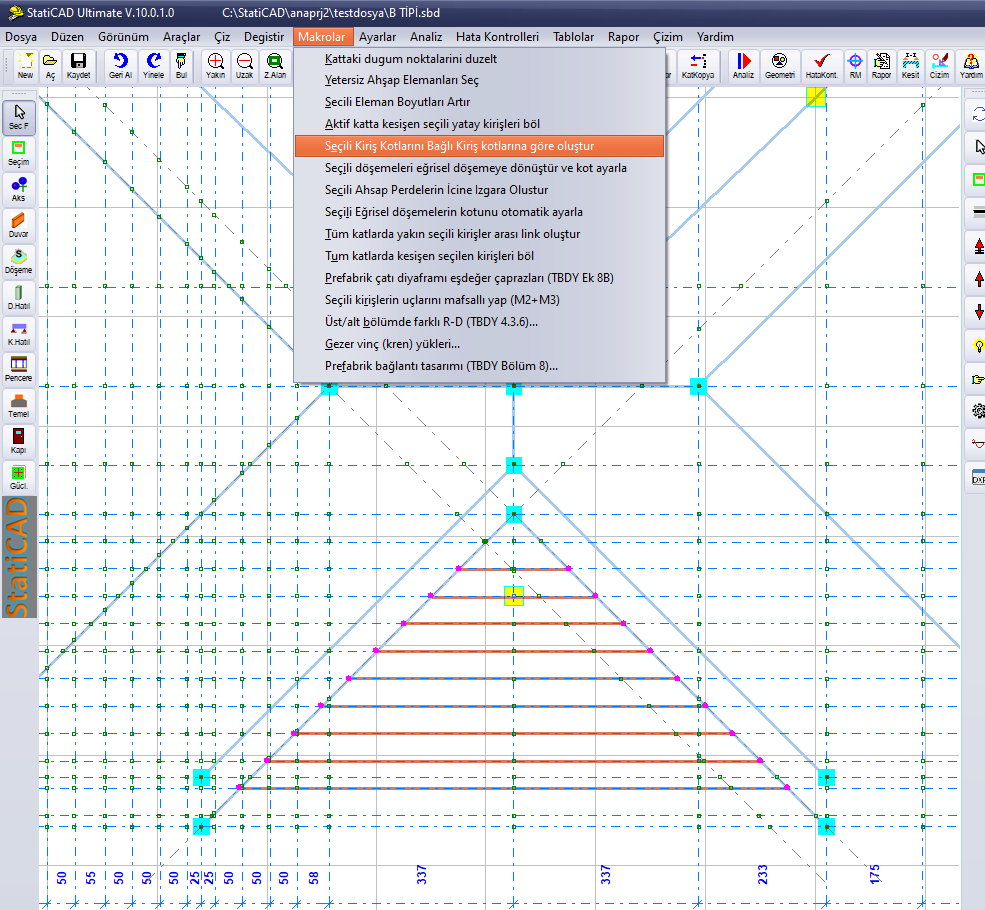
Macros › Generate selected beam elevations from the connected beam elevations
The elevations of the selected rafters are generated automatically from the elevations of the beams their ends connect to. Check the result in the 3D view.
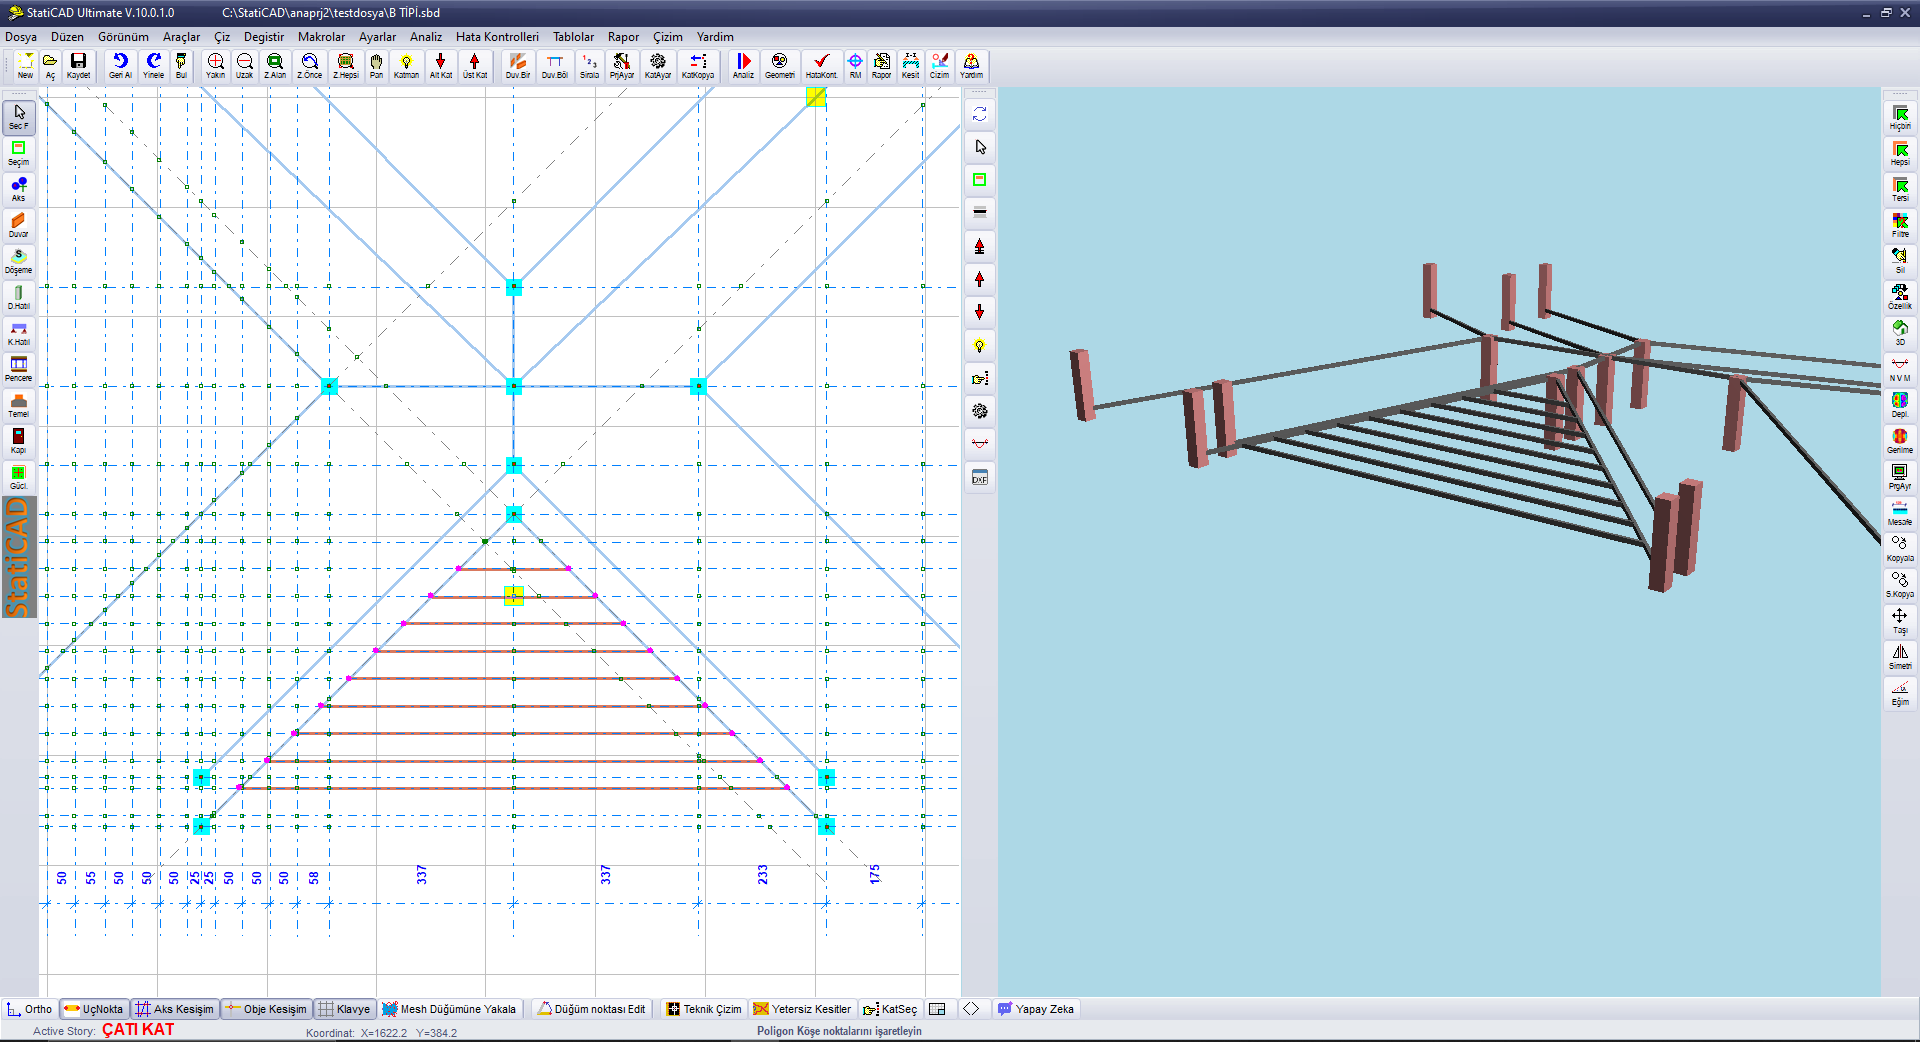
Intermediate rafters whose elevations have been adjusted to the elevations of the end beams (3D view on the right)
Tip: The intermediate rafter elevations are taken from the beams their ends connect to. Before running the command, make sure that the end elevations of the hip rafters and valley rafters are correct.