Program Overview
This guide introduces the screens, menus and basic workflow of the program, with screenshots, for engineers who will use StatiCAD for the first time: from starting the program to modelling, and from analysis to report and drawing sheet production. The guide was prepared on StatiCAD Ultimate V10 (64-bit, Turkish interface); some menus and buttons may not be present in other editions. For calculation methods and code details, see the topic articles in the knowledge base.
Notation conventions used in the guide:
- Labels that appear on screen are written in bold: the File menu, the OK button, the Code Selection tab, and so on.
- Menu paths are shown in click order, as in File › Open.
- Keyboard keys are written in plain text: Ctrl+S, Shift+R, Esc, Enter. Text to be typed on the keyboard is shown as
0,0. - The numbered red circles in the screenshots mark the fields explained in the table below the image; red frames indicate the area that needs attention.
- The unit of length is cm unless stated otherwise.
1. What Is StatiCAD?
StatiCAD is a structural engineering program developed for the modelling, analysis, design and reporting of masonry, reinforced concrete, timber, steel and cold-formed (light-gauge) steel structures, and for producing project drawings. The model is built storey by storey by drawing grid lines, walls, tie columns (vertical bond beams), beams (bond beams), slabs, doors, windows and foundation elements. After the analysis, the code checks, reinforcement calculations, calculation report and drawing sheets are prepared by the program.
The program also includes advanced features such as the seismic performance assessment of existing buildings, strengthening (jacketing, fibre-reinforced polymer wrapping), nonlinear pushover analysis, BIM/IFC exchange, SAP2000 integration and an AI assistant. Some of these features are available only in certain editions.
2. Editions
Main features of the StatiCAD editions
| Feature | Ultimate | Hybrid | Profesyonel | Standart | Betonarme | Yığma Pro | Yığma Std |
|---|---|---|---|---|---|---|---|
| Reinforced concrete building design | Yes | Yes | Yes | Yes | Yes | No | No |
| Seismic performance assessment of reinforced concrete buildings | Yes | No | Yes | No | Yes | No | No |
| Strengthening of reinforced concrete buildings | Yes | No | Yes | No | Yes | No | No |
| Timber building design | Yes | Yes | Yes | Yes | No | No | No |
| Masonry building design | Yes | Yes | Yes | Yes | No | Yes | Yes |
| Seismic performance assessment and strengthening of masonry buildings | Yes | No | Yes | No | No | Yes | No |
| Precast reinforced concrete building design | Yes | No | No | No | No | No | No |
| Cold-formed steel building design | Yes | No | No | No | No | No | No |
| Design of steel members within a building | Yes | No | No | No | No | No | No |
| AI Assistant | Yes | Yes | No | No | No | No | No |
| BIM / IFC (IFC2x3) exchange | Yes | Yes | No | No | No | No | No |
| Licence | Annual | Annual | Lifetime | Lifetime | Lifetime | Lifetime | Lifetime |
For a detailed comparison, see the products page.
The main items that do not appear in the interface depending on the edition are as follows: the Yapay Zeka (Artificial Intelligence) button and the File › Export / Import (IFC) commands are available only in Hybrid and Ultimate; the Gücl. (strengthening jacket) button, Report › Performance Report and Analysis › Nonlinear Pushover Analysis are available in the editions that include performance assessment. In the demo edition, files are saved in the demo format, and report outputs and IFC export are restricted.
3. Supported Codes
The code is selected on the Project General Settings › Code Selection tab (see Project General Settings). The options offered for seismic loads and the design code are as follows:
| Code | Use |
|---|---|
| TBDY 2018 | Turkish Building Earthquake Code 2018; new masonry, reinforced concrete, timber and steel buildings. Chapter 11 for masonry buildings. |
| Turkish Earthquake Code 2007 | DBYBHY 2007; review of older projects. |
| RYTEİE-2019 / RYTEİE-2021 (draft) | Identification of risky structures; assessment of existing buildings. |
| EuroCode 8 / EuroCode 6 | European standards for seismic design and masonry structures. |
| TS 500, TS EN 206 | Reinforced concrete section design and concrete classes (design modules). |
| ABTHYE (Timber), EC5, ÇYTHYE | Design of timber and steel members (in the relevant modules). |
4. Installation Folder and File Types
Depending on the edition, the program is installed in a separate folder under C:\StatiCAD (see the table below). Demo editions are installed in folders whose names end with “Demo” (e.g. Ultimatex64Demo, BAV10Demo). The installation folder contains the program file, the sample projects (PROJELER), the automatic undo backups (gerial), the report templates (frRapor) and the settings files.
Installation folder and program file by edition
Folder (C:\StatiCAD\…) | Edition | Program file | AI Assistant, IFC |
|---|---|---|---|
Ultimatex64 | StatiCAD Ultimate | StatiCAD.exe | Yes |
Hybrid | StatiCAD Hybrid | StatiCAD.exe | Yes |
V10ProX64 | StatiCAD Profesyonel | StatiCAD.exe | No |
V10StdX64 | StatiCAD Standart | StatiCAD.exe | No |
BAV10 | StatiCAD-Betonarme | StatiCAD-Betonarme.exe | No |
YigmaV10ProX64 | StatiCAD-Yığma Pro | StatiCAD-Yigma.exe | No |
YigmaV10StdX64 | StatiCAD-Yığma Standart | StatiCAD-Yigma.exe | No |
Folder name + Demo | Demo of the same edition | Same file name | Depends on the edition; in the demo, IFC export and some outputs are disabled |
Main file types used by StatiCAD
| Extension | Name in the Open dialog | Description |
|---|---|---|
| .sbd | StatiCAD Binary Data | Current project file. Save and Save As write in this format. |
| .sy4 | StatiCAD Text Data | Text copy of the project. In the full edition it is also written with the same name as the .sbd file on every save. |
| .sy3 | StatiCAD Database File | Project file of an older version (the sample projects are in this format). |
| .syp | Versiyon1-2 Data Dosyası (Version 1-2 data file) | Very old version format; written with File › Save in Old Version Format. |
| .sdm | StatiCAD Demo Data | Save format of the demo edition. |
| .ifc | — | BIM model (IFC2x3); File › Export / Import. |
| .dxf / .dwg | — | Import of architectural plans and export of drawings. |
| .lcd | — | StatiCAD-TechnicDraw drawing file. |
5. Licence Lock (Dongle)
All StatiCAD editions run with a USB hardware lock. If the lock is not plugged in or cannot be read, the program displays the warning below at start-up or while running. When the OK button is pressed, the program closes; unsaved changes are lost.
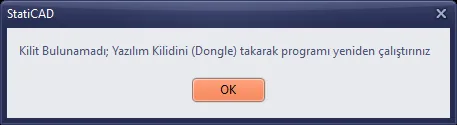
Warning displayed when the lock is not found
Warning: Do not start the program a second time at the same time. Opening a new copy while a StatiCAD is running can corrupt the lock session; in that case the running program will also close after a while with the “Kilit Bulunamadı” (Lock Not Found) warning.
Tip: If you see the “Kilit Bulunamadı” warning, check that the lock is plugged in. If the problem persists, see the article Dongle Problem.
6. Version 10 New Features (Summary)
The table below summarizes, in groups, the main features added between V9.2.5.0 and V10. Some features are available only in the Ultimate or Hybrid editions. For details, see the “Yapılan Güncellemeler” (Updates Made) document published with the program and the www.staticad.com/docs knowledge base.
Summary of the Version 10 new features
| Group | Main new features |
|---|---|
| Modelling | Shell mesh methods for walls/jackets; shear wall as shell with irregular triangular slab mesh; dome tool; timber shear wall grid tool; BIM/IFC import (including SAP2000 structural model); half-basement shell supports. |
| Analysis | ZF soil class and site-specific spectrum; building usage class and performance target; snow load; lateral soil pressure on basement shear walls; vertical earthquake; seismic joint calculation; A2/A3 irregularities; slab diaphragm checks; additional eccentricity; automatic checks of TBDY Chapters 3 and 4; amplification of foundation forces; rigid basement; finite element acceleration and modal analysis improvements; 3D display of mode shapes; effective section stiffnesses in shells; SAP2000/ETABS export. |
| Reinforced concrete | Anchorage of column reinforcement into the beam (bend); equalization of additional beam support reinforcement; multiple stirrups; corrections to column, beam and shear wall design; coupled shear walls with coupling beams; punching shear check; option for beams without bent-up bars; reinforcement cut-off point from the moment diagram; N-M-M sizing of beams under axial load. |
| Masonry | Out-of-plane check of masonry walls (EC6); masonry dome check; 100% + 30% directional combination; inclusion of snow load in the checks; bond beam web reinforcement; comparison with the target for existing buildings; display of jacket results. |
| Timber | Timber connection calculation; development drawings of timber shear wall grid beams; rigid diaphragm solution in models with dense grids. |
| Steel and cold-formed steel | Fabricated section library; steel beam and column design (ÇYTHYE); cold-formed steel panel calculations and LRFD/ASD design method; wind effect on exterior wall studs; beams and columns with Sigma profiles. |
| Precast | Nonprismatic (variable) section beams; parametric precast sections; roof diaphragm equivalent braces, different R-D in the upper/lower sections, overhead travelling crane loads and connection design (Macros menu). |
| Performance and strengthening | Seismic performance assessment of reinforced concrete buildings (TBDY 2018 Chapter 15); single- and multi-mode pushover, IRSA, P-Δ and pushover with variable load patterns; moment-curvature tabs; strengthening of reinforced concrete buildings (TBDY 15.10, Annex 15B, Annex 15C). |
| Report and drawing | New report pages; elevation, slope and multiple beams in beam development drawings; TBDY Chapter 7 detailing notes; DXF/AutoCAD compatibility; column and shear wall reinforcement quantities. |
| Interface and automation | AI Assistant (typed and voice commands, file/image analysis); result display options; reports in Turkish and English. |