Presence of a subbasement in a building
If the building to be analysed or designed includes a subbasement, it is recommended to enter the subbasement as a separate storey.
You can rename the lowest storey as the subbasement storey; for example, you may set its storey height to 1 m.
If some walls in the upper storey do not continue into the subbasement and are not supported by a foundation or wall below, the upper wall may crack.
If you are using Version 7, you can enter reinforced concrete subbasement shear walls as reinforced concrete basement shear walls.
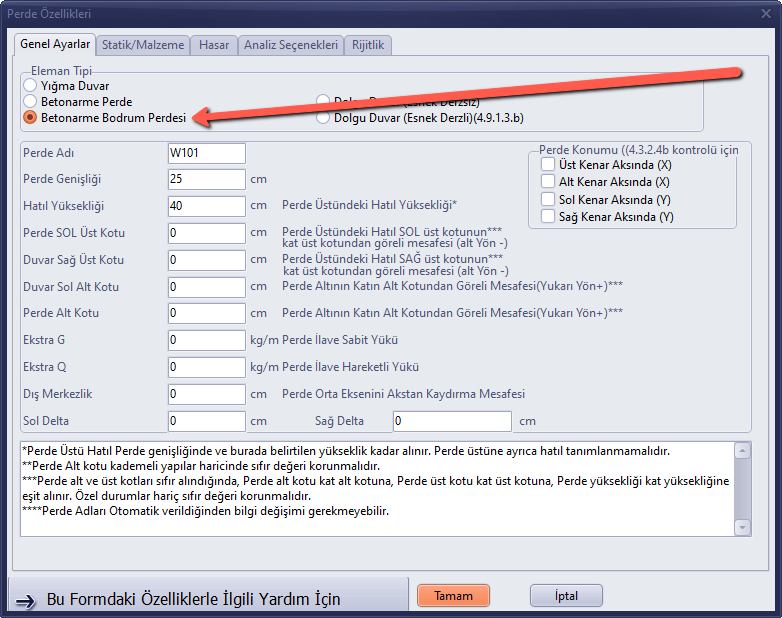
If you are using Version 5 or 6:
When the walls are reinforced concrete shear walls, set the wall properties as follows: unit weight = 2500, modulus of elasticity = concrete modulus of elasticity, fk = fck, safety factor = 1.5, fvko = 0.65*fctk, and select the reinforced wall checkbox in the wall properties. You may let the program choose the reinforcement, or you may provide the reinforcement you consider sufficient. If the reinforcement is provided by the user, the adequacy of the supplied reinforcement is checked in the calculation reports.
In the subbasement storey (and in all other storeys), the bond beam height at the top of the wall must always be less than the storey height. Otherwise, the wall stiffnesses will become undefined and errors may occur during analysis.
Subbasement shear walls should preferably be entered as wall elements, either reinforced or unreinforced.