Angle Tolerance for Inter-Storey Load Transfer
Angle Tolerance for Inter-Storey Load Transfer
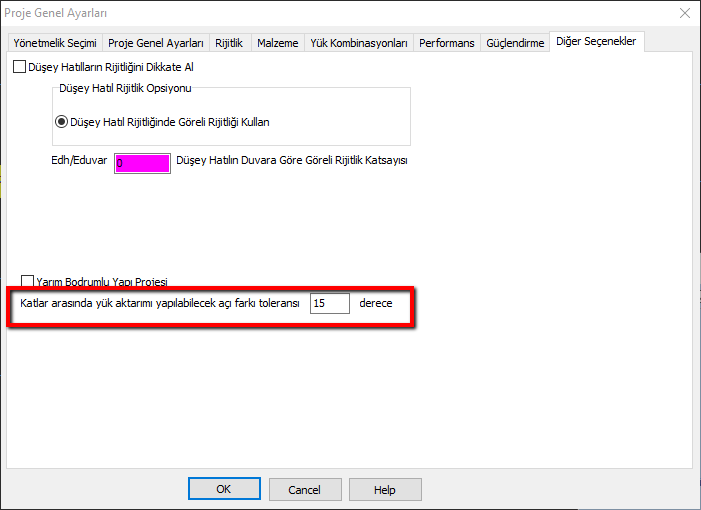
This is the angle value defined to allow load transfer when a wall is continuous in the storey below but differs in angle. The default value assigned by the program is 15 degrees. When the upper-storey wall and the lower-storey wall are not parallel, this setting specifies up to how many degrees load transfer can be performed (taking the projection intersection lengths into account).
To illustrate with an example:
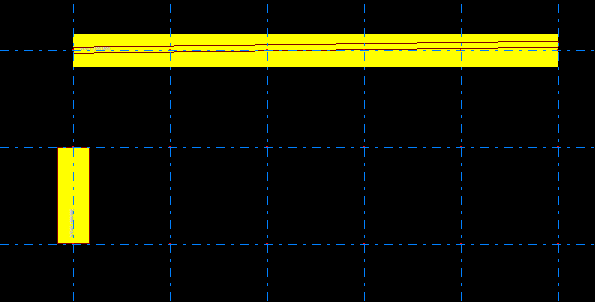
In the image below, as seen in the basement floor plan, the wall on the ground floor sits on top of the wall in the basement but at different angles. The projection of the ground-floor wall can be observed.
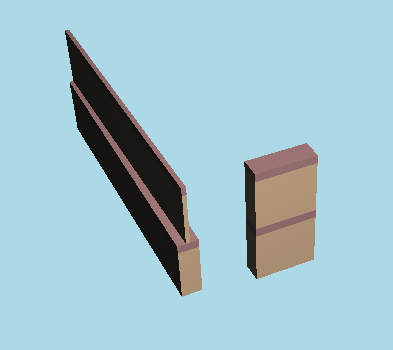
3D view:
Ground floor plan
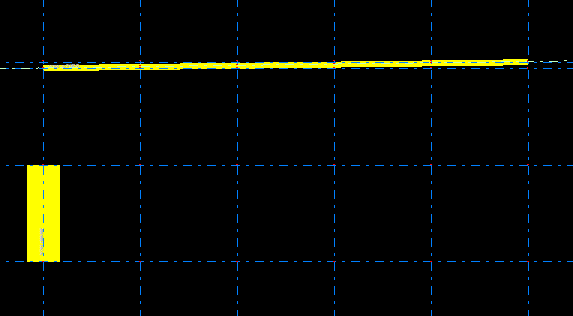
As can be seen, the wall on the ground floor is drawn at an angle.
In such cases, the angle tolerance is the feature that enables load transfer. If the angle difference tolerance is set to zero degrees, the program will not perform load transfer for the relevant walls; for values above the existing angle, load transfer will be carried out successfully.