Defining Column, Beam and Foundation Elements with Custom Cross-Sections in StatiCAD V6
Starting from version 6.0.0.0 of the program, column, beam and foundation elements with polygon cross-sections can be defined in your projects.
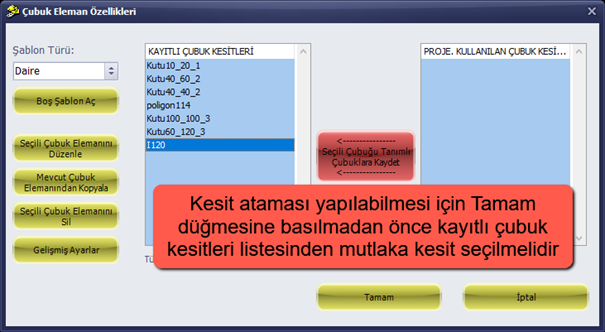
The Bar Element Properties Form is displayed by clicking the Select Cross-Section button in the vertical bond beam drawing toolbar or in the vertical bond beam properties form.

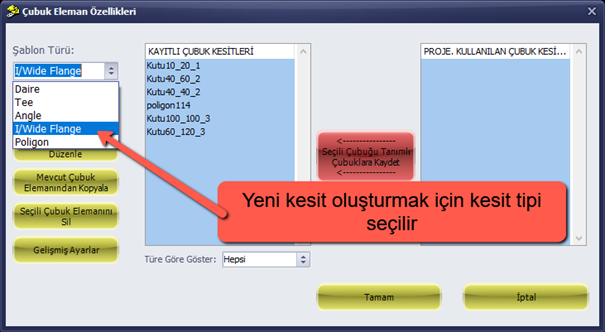
To create a new cross-section, the section type is selected.
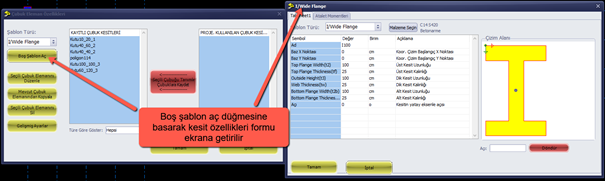
The cross-section properties form is displayed by clicking the Open Blank Template button.
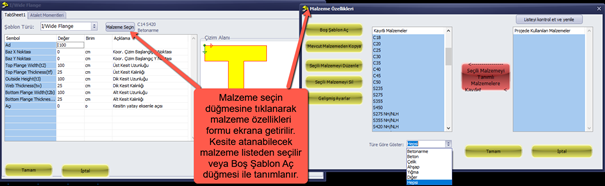
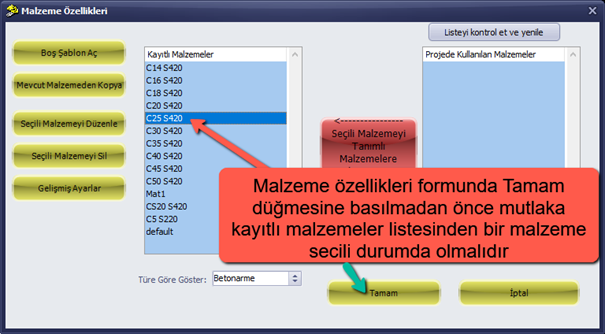
The material properties form is displayed by clicking the Select Material button. The material to be assigned to the cross-section is selected from the list or defined using the Open Blank Template button.
Before clicking the OK button in the material properties form, a material must be selected from the list of saved materials.
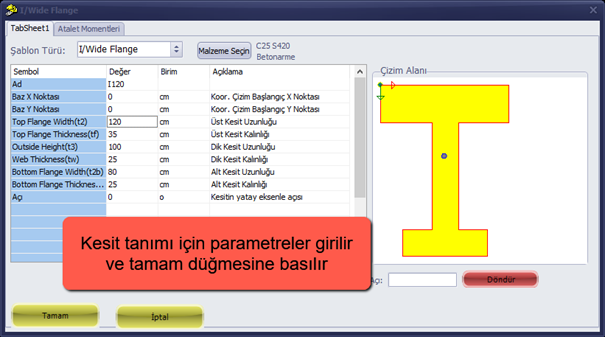
Parameters for the cross-section definition are entered and the OK button is clicked.
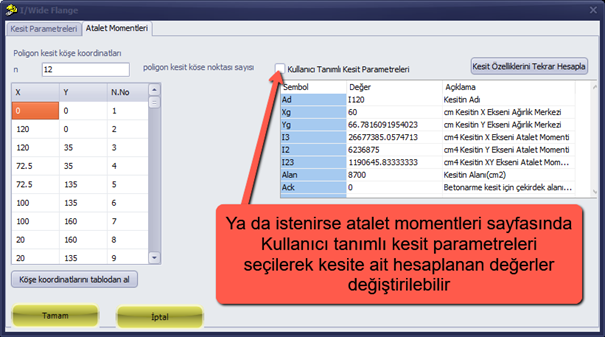
Alternatively, on the Moments of Inertia page, the calculated values for the cross-section can be modified by selecting User-Defined Cross-Section Parameters.
Clicking the OK button returns to the bar element properties form.