Key Considerations for Designing a New Masonry Building with StatiCAD
The main points to be observed when designing a new masonry building within the scope of TBDY 2018 using StatiCAD are briefly listed below.
1- In the Project General Settings, under the Code Selection tab, select the TBDY2018 code. For a new building, uncheck the box "This project is an assessment and/or retrofit project for an existing building." When the checkbox is unchecked, no performance report is produced, and the wall safety factor in the wall properties window defaults to 2 (change if necessary).
2- On the TBDY2018 page, select the earthquake parameters and building type. Depending on the building type, the program automatically selects the R and D coefficients from the code tables. As a building type, confined masonry satisfies the conditions of Article 11.5.5 of the code for vertically bond-beamed masonry; reinforced masonry is a building in which reinforcement is passed through the vertical holes and horizontal mortar joints of the bricks.
3- Engineering calculation preferences are made on the Method 1 and Method 2 pages.
4- On the Materials tab, the concrete class should be selected as at least C25 and the reinforcement class as S420.
5- On the Load Combinations tab, the load factors to be used for Seismic-Free Compressive Stress Checks should be changed to 1.4G+1.6Q.
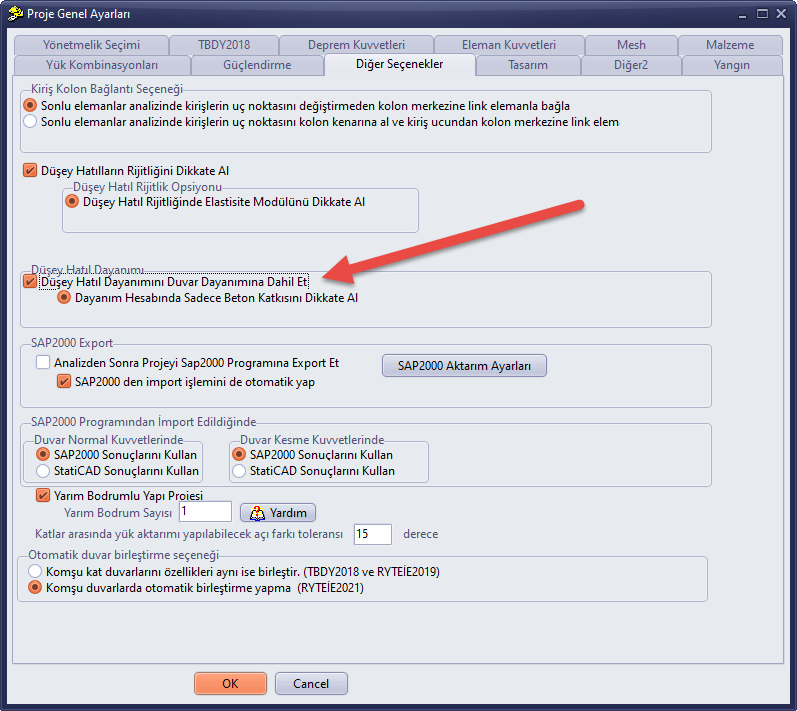
6- On the Other Options tab, the "Include Vertical Bond Beam Capacity in Wall Capacity" checkbox is activated.
7- When drawing walls or modifying their properties, the wall material values on the Statics/Material tab must be taken in accordance with the code. To facilitate obtaining code-compliant values, click the TBDY2018 Materials button and select one of the ready-made materials, or use the new/delete/edit wizard to define a new material with a form that assists in obtaining values by automatic interpolation from the code tables.
8- The wall material safety factor is taken as 1 when examining existing (already built) storeys or walls. For new walls to be constructed, it is taken as 1.75 for autoclaved aerated concrete (AAC) material and 2.0 for other materials.
9- Minimum wall thickness values are entered by referring to Table 11.4 in the code. A minimum wall thickness of 24 cm must be specified for brick walls.
10- According to the code, the use of reinforced concrete slabs is mandatory in masonry buildings (except reinforced panel systems). (Article 11.3.7)
11- In unreinforced masonry buildings, reinforced masonry buildings, confined masonry buildings, and buildings consisting of reinforced panels, the effective stiffness values of load-bearing walls shall be determined by reducing the gross stiffnesses by 50%. (Article 11.3.5) In Version 5, to achieve this, go to Wall Properties > Analysis Options > Wall Stiffness Multiplier > check "Use custom value for stiffness multiplier" and enter 0.5 for all walls. In Version 6, when the TBDY2018 code and the "Let the program automatically select the stiffness multiplier" option are selected, the multiplier is automatically taken as 0.5.
12- The building geometry is created according to the architectural project and the analysis is run.
13- If insufficient walls are found as a result of the analysis, the amount of walls in the deficient direction of the building may be increased, the wall thicknesses in the deficient direction may be increased, vertical bond beams may be added inside the insufficient walls, or a switch to a reinforced wall solution may be made.
14- If the top and bottom elevations of walls in the building coincide with the storey elevations, the wall top and bottom elevation values must be kept as 0 (zero). The wall top elevation represents the distance of the wall's top coordinate from the top coordinate of the storey. A positive sign indicates the upward direction.
15- When a door/window is inserted into a wall, the door and window head beams (lintels) automatically drawn by the program must not be deleted.