

The most comprehensive version. All features in one package including RC, masonry, timber building design as well as performance analysis, retrofitting calculations and SAP2000 integration. Stay always up to date with continuous updates.
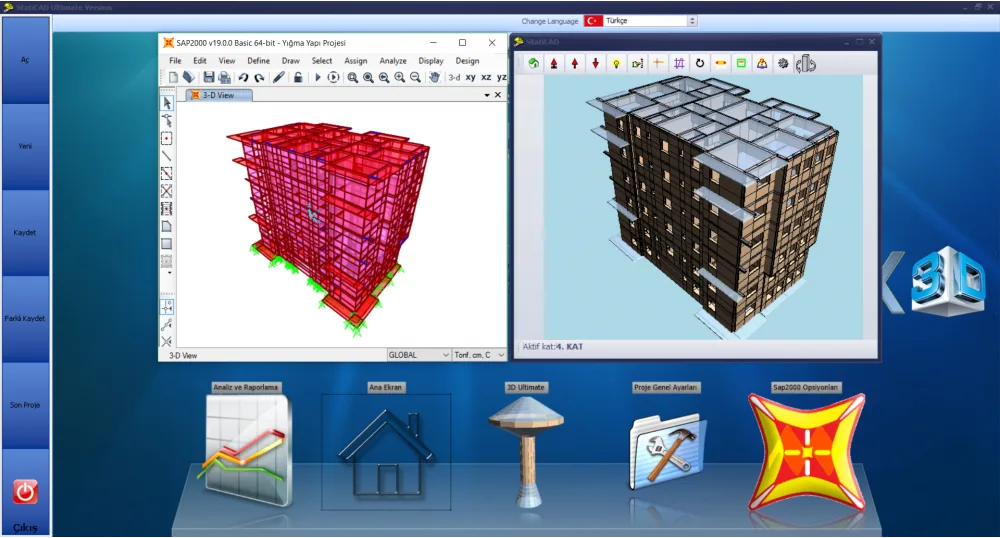
Analysis and design interface with all modules
Analysis and design interface with all modules
Includes RC, masonry, timber building design along with existing masonry building performance analysis and retrofitting calculations. SAP2000 integration included. Always up to date with annual subscription.
For engineering offices wanting new building design, existing building performance analysis, retrofitting and SAP2000 integration in one package. Always access the latest version with annual subscription.
Offices performing both new building design and existing building analysis.
Annual payment model with continuous update support.
To get the same features with a lifetime license, see the Profesyonel version.
The most powerful annual license model for offices wanting to use the full professional scope while staying continuously updated.
We present the main technical areas within Ultimate here with brief summaries to facilitate decision-making. Full technical descriptions are available in the central library.
Core workflows such as foundation, finite element, reinforcement and drawing generation in new RC building design are available within Ultimate with the widest version scope.
Detailed technical descriptionOn the masonry side, advanced analysis options, shell finite element load transfer and reinforced wall configurations are offered within the full scope.
Detailed technical descriptionABTHYE compliant timber calculations, light-frame systems and detailed member checks complete Ultimate’s multi-material premium character.
Detailed technical descriptionRisky building assessment, retrofitting alternatives and SAP2000 supported advanced analysis workflow are directly positioned within Ultimate.
Detailed technical descriptionModeling of vaults, domes and other curved surfaces is one of the advanced areas that keeps Ultimate strong even in edge cases.
Detailed technical descriptionLinear assessment, nonlinear and multi-mode pushover to TBDY 2018 Chapter 15; retrofitting to 15.10 and before–after comparison in the same project.
Detailed technical descriptionThe complete workflow for precast industrial buildings, with nonprismatic roof beams, Annex 8B roof diaphragm, overhead crane loads and TBDY Chapter 8 connection design.
Detailed technical descriptionSteel beams and columns to ÇYTHYE; cold-formed steel panel, stud, beam, column, anchorage and foundation design to TBDY Chapter 10 and HCBTİE.
Detailed technical descriptionReview the latest release notes and newly added features for StatiCAD Ultimate.
Release Notes