
StatiCAD performs the structural analysis of timber buildings to ABTHYE and TBDY 2018 in a single model: timber shear walls and slab grids, member checks, wind and snow loads, roof truss and purlin wizards, reports and drawing sheets.
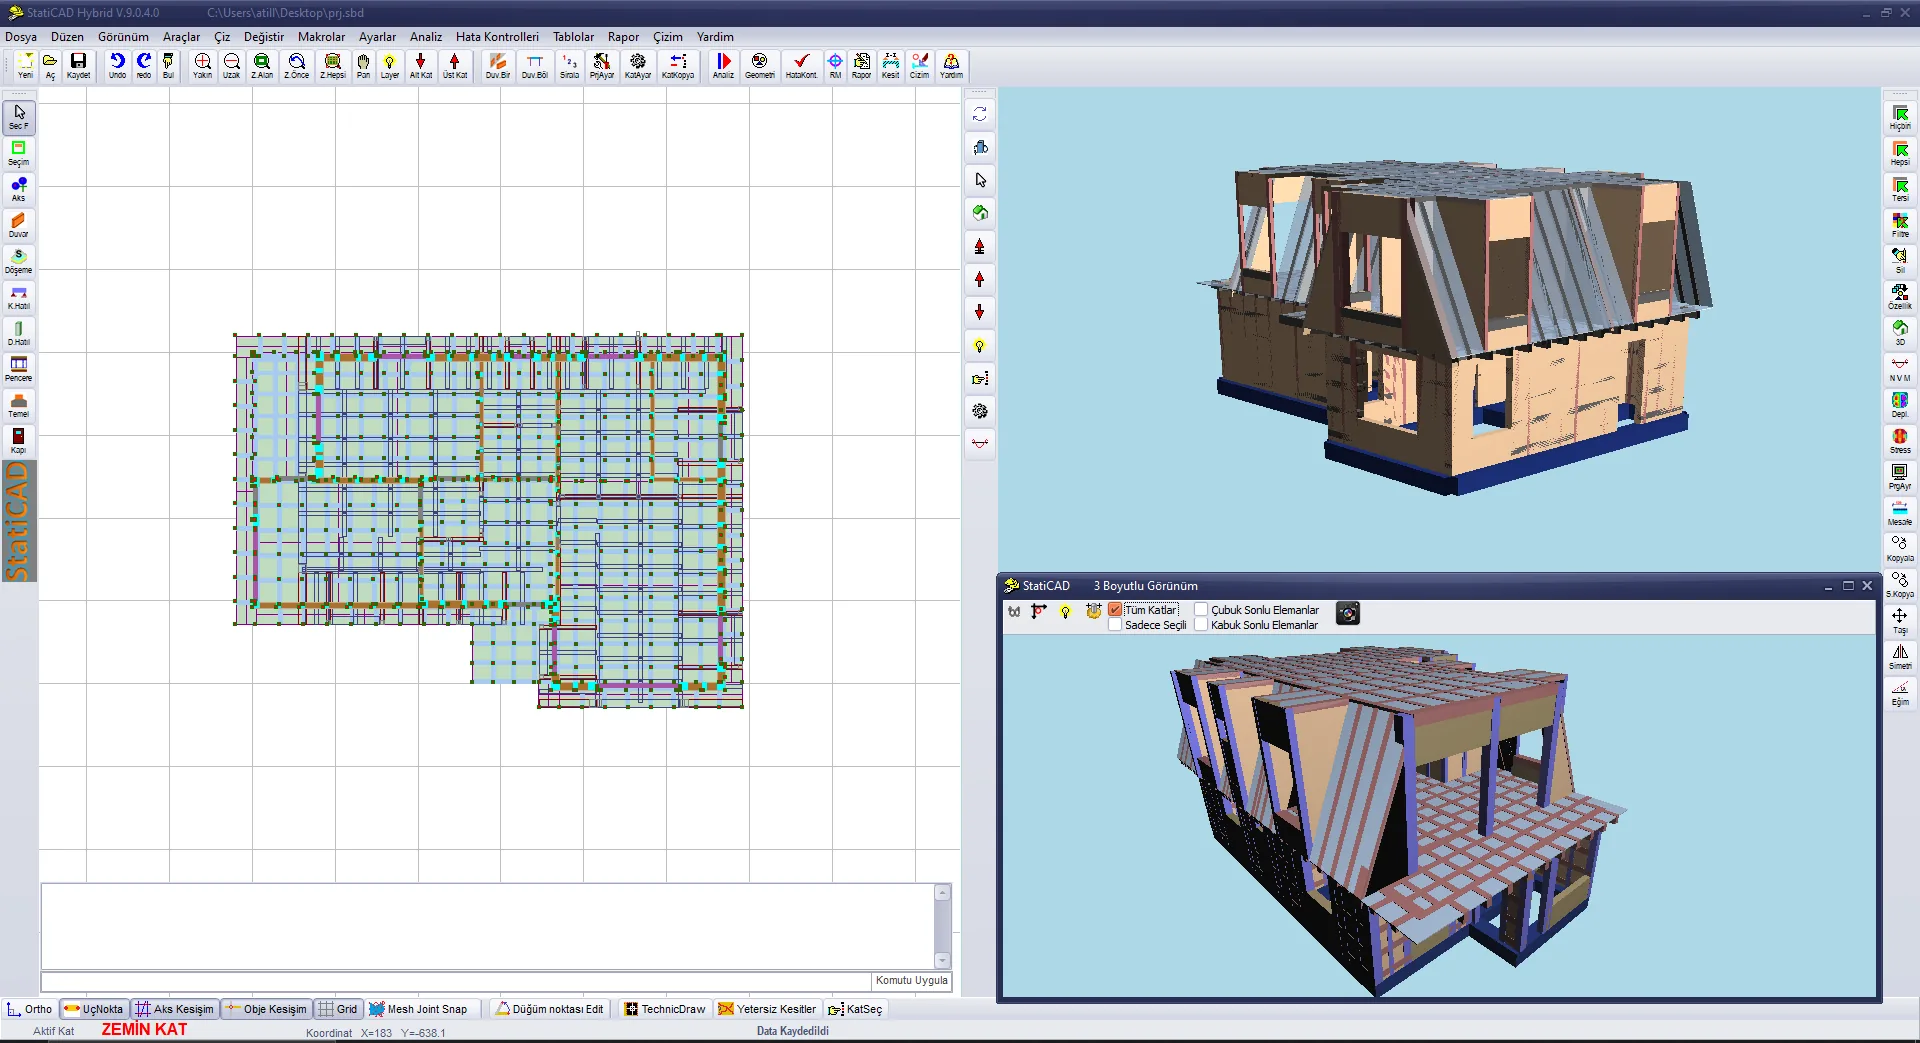
Floor plan and 3D views of a timber building.
Structural analysis of a timber building is the calculation that shows its load-bearing members are adequate under vertical loads, earthquake, wind and snow. In light-frame buildings the walls are timber shear walls made of studs, chords, blocking and sheathing, and the floors are built from sheathing, joists and blocking. That is why the structural design of a timber house involves checking a large number of line members one by one.
In Türkiye, the basis of timber structure design is the Design, Calculation and Construction Principles for Timber Buildings (ABTHYE), published in Official Gazette No. 32499 of 24 March 2024 and in force since 1 January 2025. Seismic calculations are carried out to TBDY 2018.
StatiCAD brings this whole calculation into one model: timber shear wall and slab grids are generated with a command, the 87 load combinations required by the code for timber buildings are defined automatically, earthquake loads and internal forces are calculated, and every line member is checked to ABTHYE. The roof is built in the same model with wizards, and the results are passed on to reports and drawing sheets.
The calculation chain of a timber building, from modelling to reports and drawing sheets.
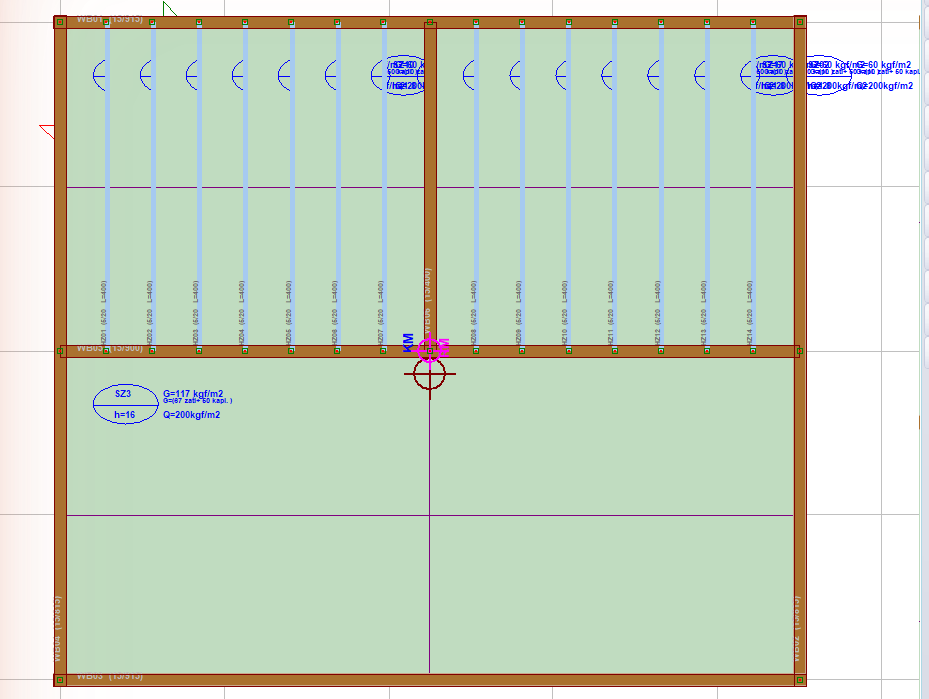
Timber shear walls and slab joists in the floor plan.
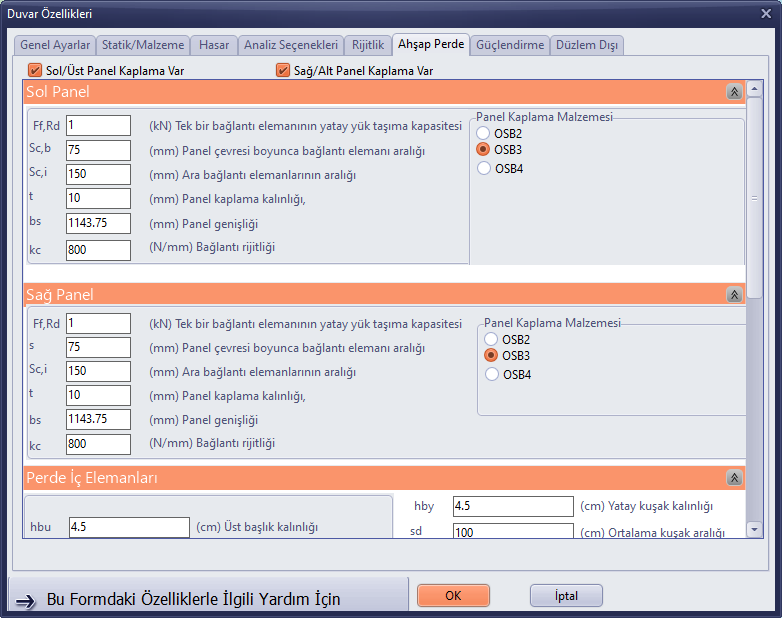
Panel sheathing, fastener spacing and in-wall members of a timber shear wall.
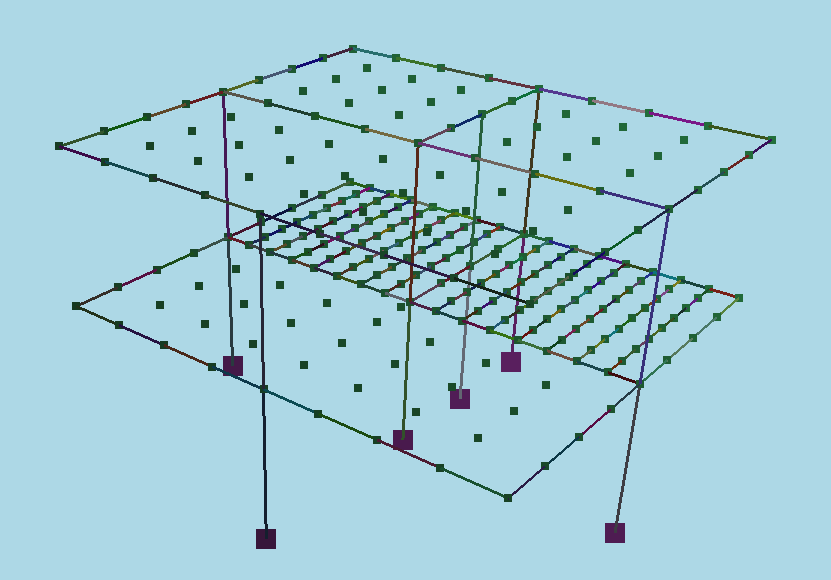
3D finite element model with timber shear walls and slab grids.
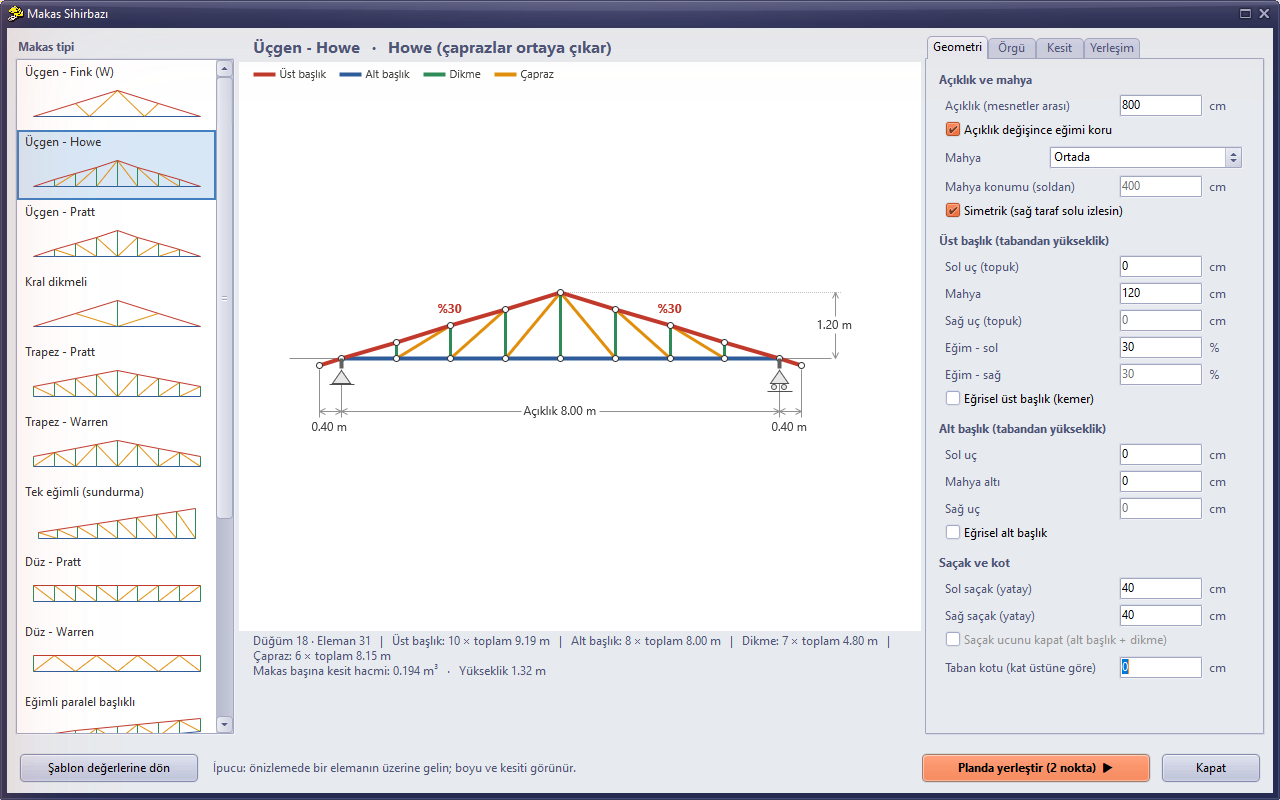
Roof truss wizard: 13 templates and a dimensioned preview.
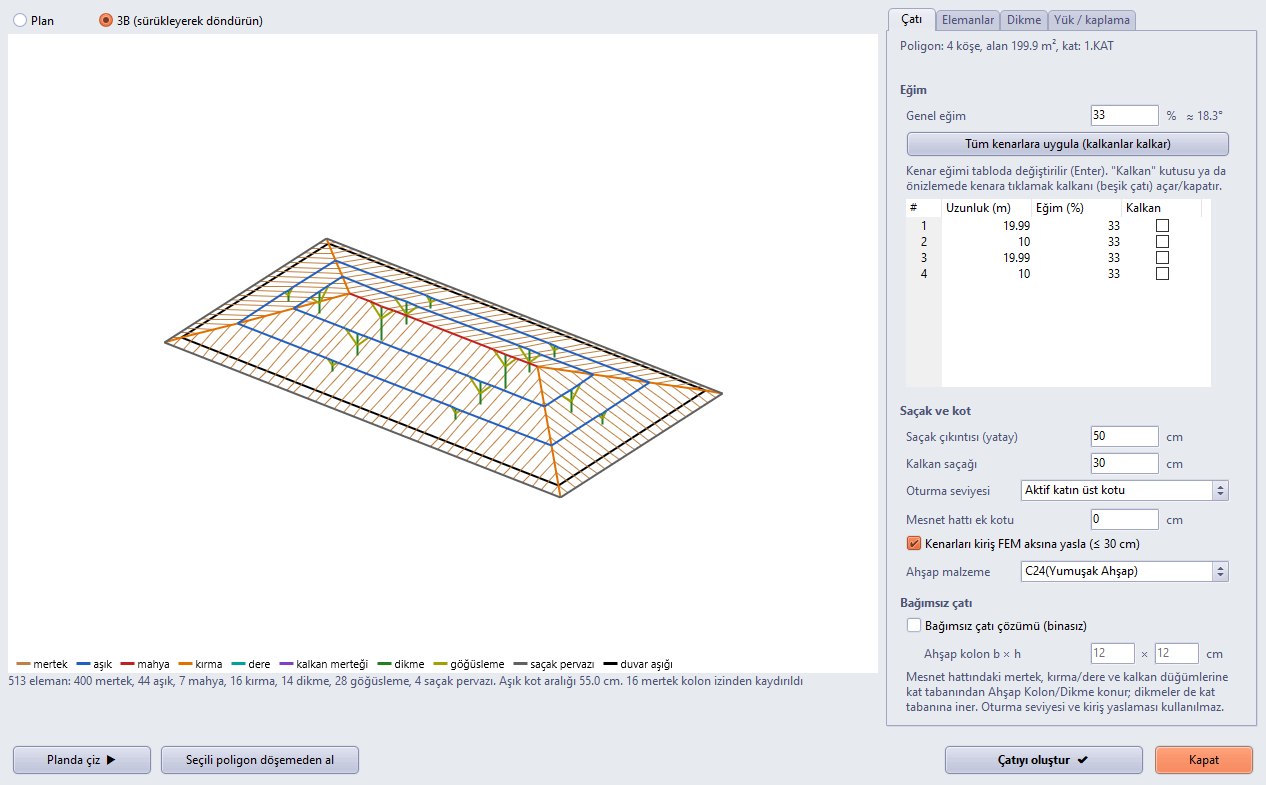
Roof wizard: hip roof from a roof polygon and 3D preview.
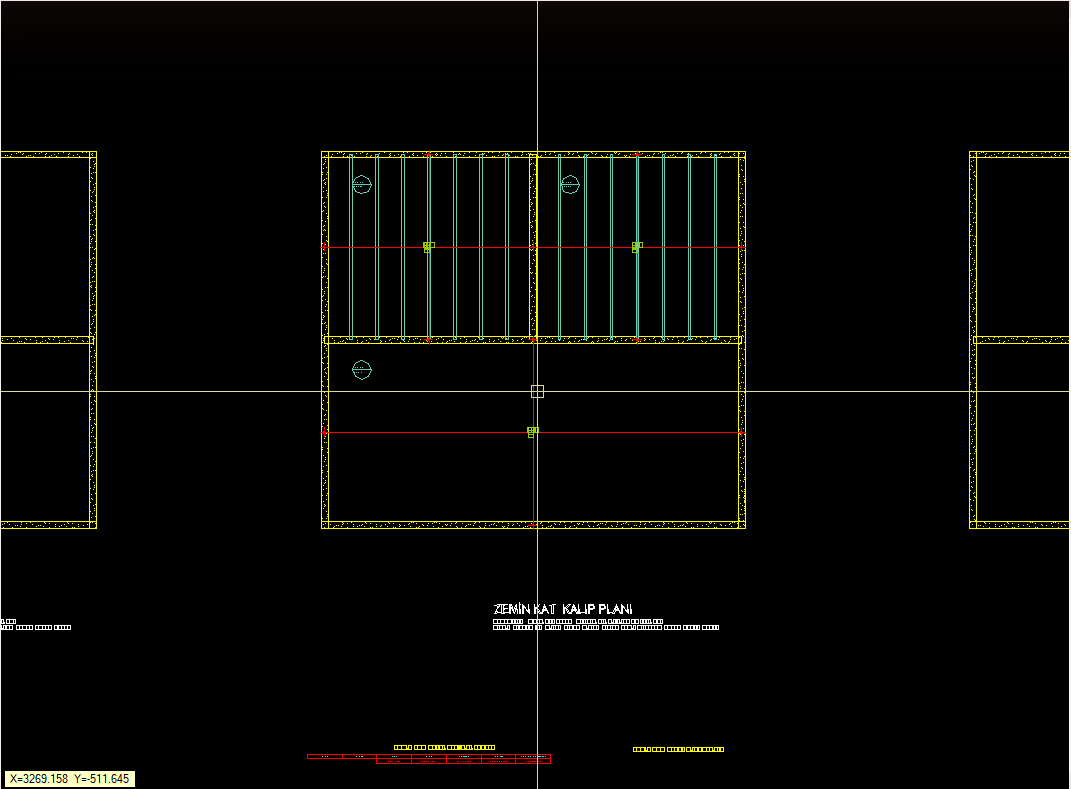
Timber beams and CLT slab in the ground floor formwork plan.
Go step by step through the two-storey timber building example
In the Timber Element Reports group and the drawing section:
The timber slab vibration check has been compared with the worked example in the timber structures guide: stiffness, first natural frequency (14.27 Hz), deflection and velocity criterion values match the guide. For composite slabs, connection stiffness, the γ factor and effective bending stiffness have been verified by hand against the guide values and hand calculations, and the slabs in the example project have been verified by hand.
CLT slabs with 7 or more layers and CLT slabs with a concrete layer are outside the scope of the vibration check.
Timber members are checked with the strength design principles of ABTHYE, in force since 1 January 2025. The earthquake calculation and the shear capacity of timber shear walls follow TBDY 2018; snow load and wind suction pressure are entered to TS 498. TS 647 is available in the program only as an optional legacy beam check.
Yes. The shear walls, slabs, roof and stand-alone beams and columns of a light-frame timber house are built in a single model. After the analysis you get the calculation reports, the foundation layout plan, floor plan, formwork plan and axis-by-axis side elevations.
Yes. The roof truss wizard builds trusses from 13 templates, the purlin wizard adds purlins between trusses, and the roof wizard generates hip, gable and gable-end roofs from a roof polygon in one go. The members enter the analysis model and are checked with the timber beam and column design.
Yes, in StatiCAD Ultimate. Timber joist, composite and CLT slabs are checked along the calculation axis to ABTHYE 5.4.2 and 4.8.4.7.1. The check does not change the analysis results; the results are written to the analysis warnings, the project checklist and a separate report page.
Yes. Timber elements can also be defined within masonry and reinforced concrete structural systems; timber, masonry and reinforced concrete elements are solved together in the same project, and the calculation reports are produced in a single file.
Timber building design is included in the StatiCAD Hybrid, Ultimate, Profesyonel and Standart editions; it is not in Betonarme, Yığma Pro or Yığma Standart. The slab vibration check is available only in Ultimate. The roof truss, purlin and roof wizards can be used in all editions.
Download the demo version to try timber shear wall, slab and roof modelling for free, or let us work out the right edition for you together.